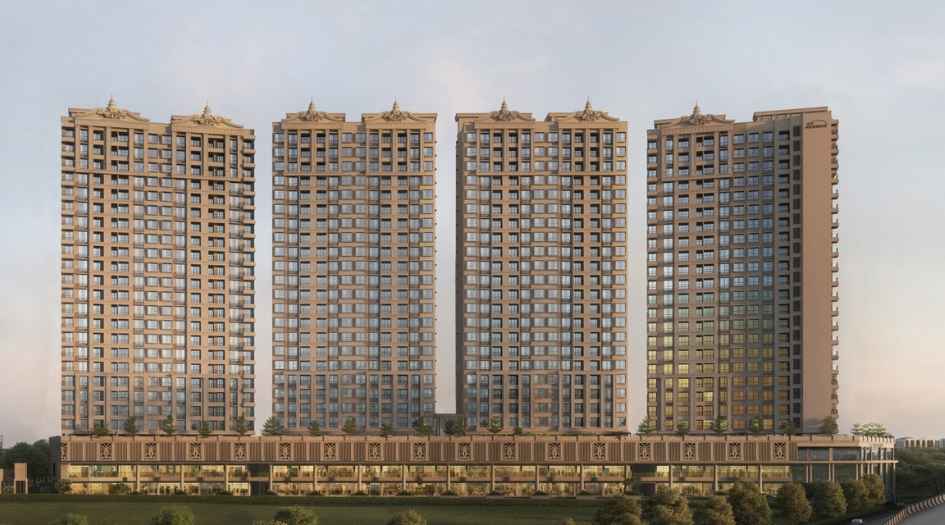
MahaRERA Website
maharera.maharashtra.gov.inProject MahaRERA No.

PR1261012600416
Project MahaRERA No.

A51700026634
For Best Offers Fill Your Details

Jhamtani Group
Developer

Theragaon, Pune
Location
About Jhamtani Ace Ayodhya Project
Jhamtani Ace Ayodhya Theragaon Pune is a residential project by Jhamtani Group, situated in the premium location of Aundh - Ravet BRTS Rd, offering 2 & 3 BHK flats with availability of Jodi Apartments. Also get Floor Plan, Price Sheets, RERA ID, Reviews, Possession Timeline, Construction Status, Location Advantages, Address, Amenities, and Specifications. Jhamtani Ace Ayodhya Theragaon has multi-development towers with G+P+2B+22 storeys. Jhamtani Ace Ayodhya Dange Chowk has 2 & 3 BHK configurations, with 2-BHK apartments at 800-850 sq. ft. Prices are Coming Soon. 3 BHK with a carpet area of 1,100 - 1,337 sq. ft. Ace Ayodhya Pune RERA Nos. are PR1261012600416. Ace Ayodhya Theragaon property focuses on proper design & layout in accordance with Vastu rules.
Ace Ayodhya Dange Chowk has Excellent Connectivity, like PCMC Secondary School - 2 km, Balaji College of Arts, Commerce & Science - 3 km, Xion Mall - 5.4 km, PCMC Metro Station - 6.6 km, Oasis Multispeciality Hospital - 4.5 km.
Ace Ayodhya Aundh - Ravet BRTS Rd has Amenities like creche, sandpit, scribbling wall, children’s play area, kids pool, and video game zone. Health and fitness amenities include an outdoor gym, AC gym, wellness area, aerial yoga space, zumba and aerobics area, and an acupressure pathway. Sports and indoor game facilities feature a rock climbing wall, pool table, table tennis, squash court, multipurpose court, golf simulator, box cricket, pickleball court, indoor games area, and poker zone. Social and community spaces include a recreational hall, amphitheater, activity lawns, community plaza, cafeteria, open cafeteria, and lounge. The property also features a zen garden, seating areas, and a main swimming pool.
Ace Ayodhya Jhamtani Group has internal features like earthquake-resistant RCC framed structure and AAC block work, ensuring durability and safety. Bathrooms are equipped with PVC/UPVC pipe fittings, concealed flush valves, Jaquar or equivalent CP fittings, and geyser provisions, while premium aluminium section windows with mosquito nets are provided in the living room and bedrooms along with exhaust provisions in toilets. The apartments feature concealed copper wiring, TV points in the living room and master bedroom, AC points in the living room and all bedrooms, washing machine points in the dry balcony, inverter provision for each flat, and smart switches in the living and dining areas with modular switches in bedrooms and kitchen. Security features include video door phones, CCTV surveillance in common areas, access control systems, and a dedicated society office with security systems. The interiors are finished with semi-acrylic paint for internal walls and texture acrylic weatherproof paint for exteriors, while flooring includes premium 4’x2’ vitrified tiles across the apartment and anti-skid tiles in bathrooms and balconies. The kitchen is designed with a premium granite or engineered stone platform, stainless steel sink with drain board, full-body tile dado, and provisions for water purifier, chimney, and exhaust fan. Doors include laminated main doors with digital locks, laminated flush bedroom doors with mortise locks, and waterproof bathroom doors. Additional highlights include 100% DG backup for common areas, premium automated high-speed elevators by Schindler or equivalent, paved internal roads, a grand entrance gate with security cabin, air-conditioned entrance lobby, organic waste converter, sewage treatment plant, underground and overhead water tanks, rainwater harvesting, visitor parking, exclusive parking for each flat, firefighting systems with sprinklers and smoke detectors, and a solar PV system for enhanced sustainability.
Ace Ayodhya Jhamtani Address - Ace Ayodhya Near Dange Chowk, On Aundh - Ravet BRTS Rd, Thergaon, Pune - 411033
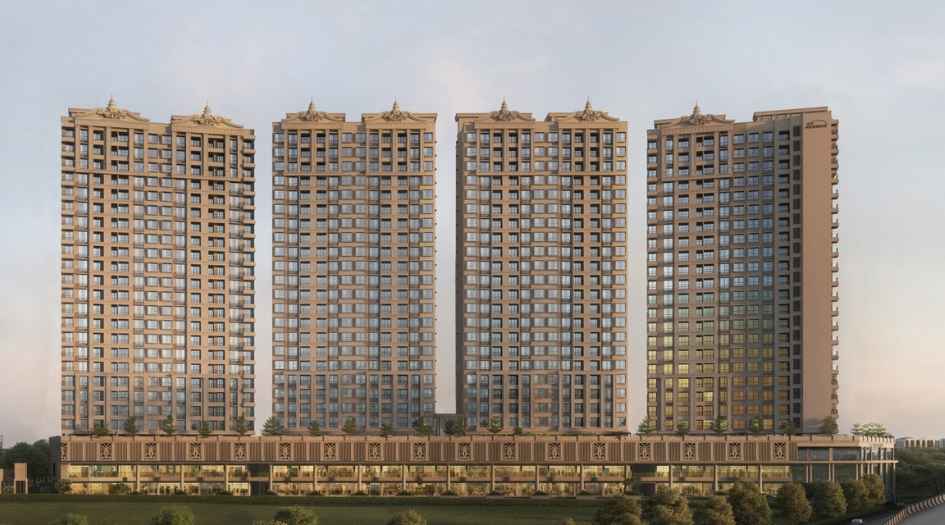
Jhamtani Ace Ayodhya Overview

Project Name
Theragaon, Pune
Location
Jhamtani Ace Ayodhya
Developer Name
Jhamtani Group
TOTAL TOWERS
4
FLOORS
G+P+2B+22 Storey
APARTMENTS
2 & 3 BHK
AREA
800 - 1,337 Sqft
POSSESSION
Under Construction
RESEDENTIAL
PropertyJhamtani Ace Ayodhya Property Specification
| G+22 Storey High-rise Tower |
| Ample Sunlight and good ventilation |
| Vastu-Compliant Homes |
| 2 & 3 BHK homes have smart layouts, with maximum space utilisation |
Configuration & Price Of Jhamtani Ace Ayodhya
| Type | Carpet Area (sq ft) | Price |
|---|---|---|
| 2 BHK | 800 - 850 sq. ft. | Coming Soon |
| 3 BHK | 1,100 - 1,337 sq. ft | Coming Soon |
Jhamtani Ace Ayodhya Floor Plan
Jhamtani Ace Ayodhya Gallery
Elevation Images
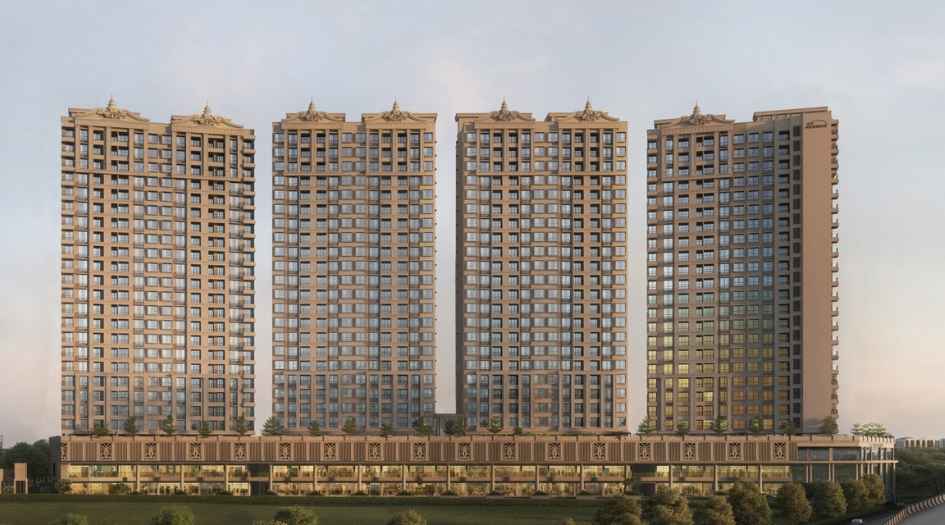
Jhamtani-Ace-Ayodhya-Elevation-Image
Sample Flat Photos

Jhamtani-Ace-Ayodhya-Amenities-Basketball-Court

Jhamtani-Ace-Ayodhya-Amenities-Gym
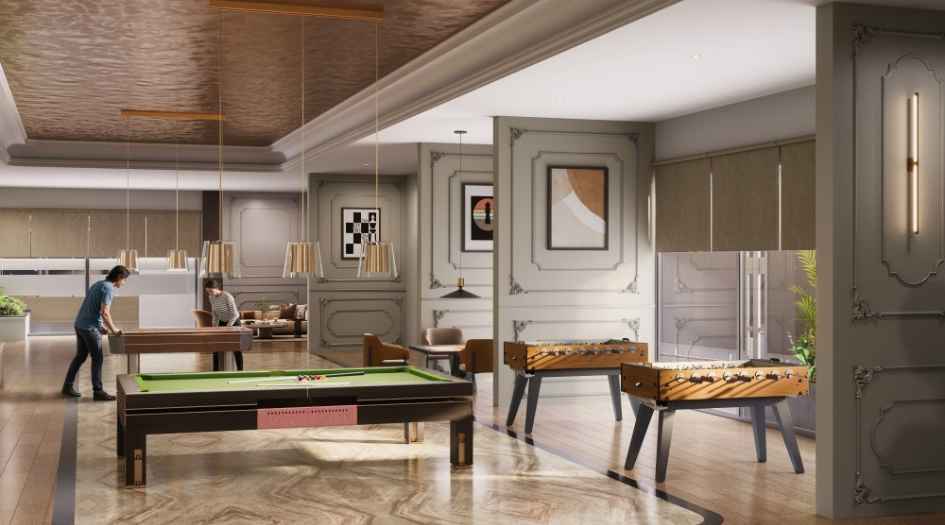
Jhamtani-Ace-Ayodhya-Amenities-Indoor-Games
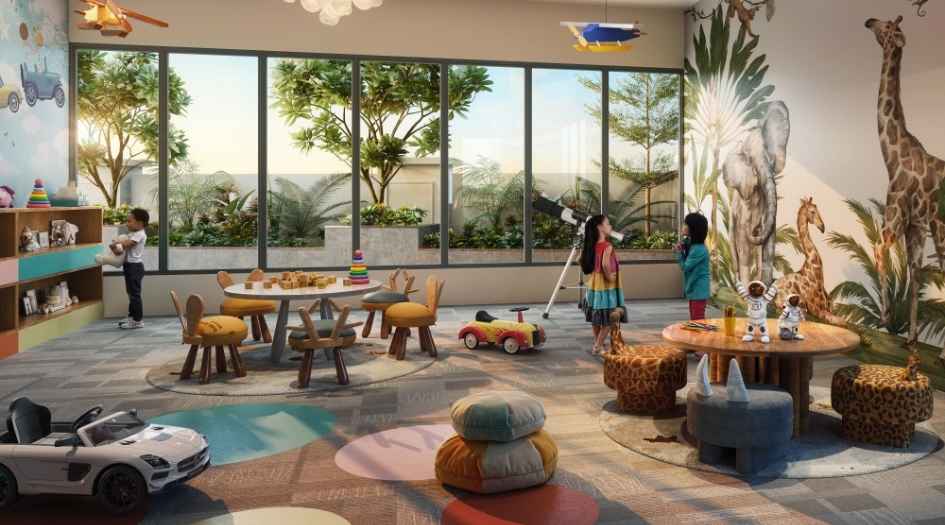
Jhamtani-Ace-Ayodhya-Amenities-Kids-Play-Area
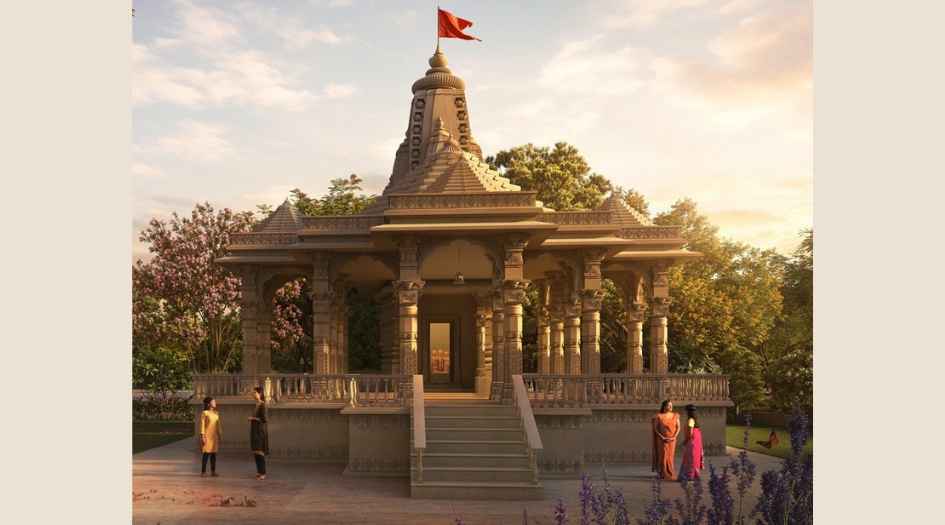
Jhamtani-Ace-Ayodhya-Amenities-Temple
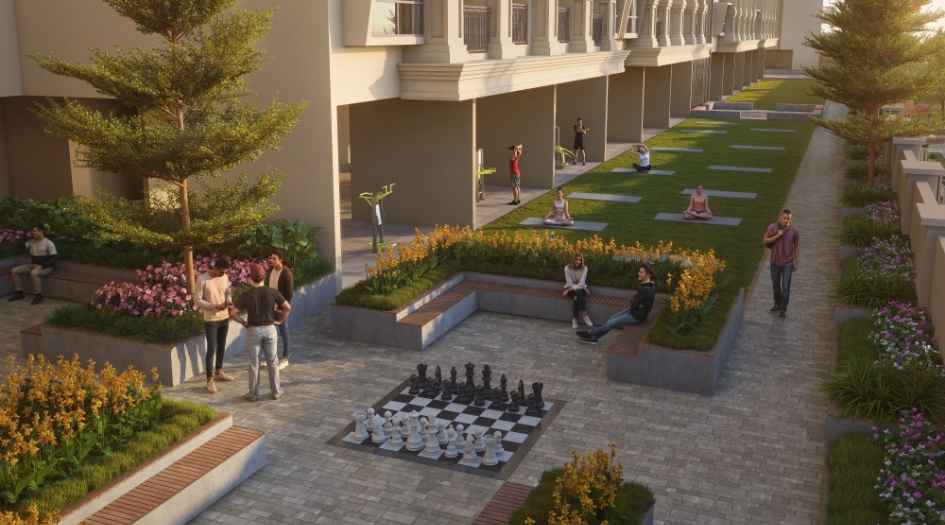
Jhamtani-Ace-Ayodhya-Amenities-Yoga-Area
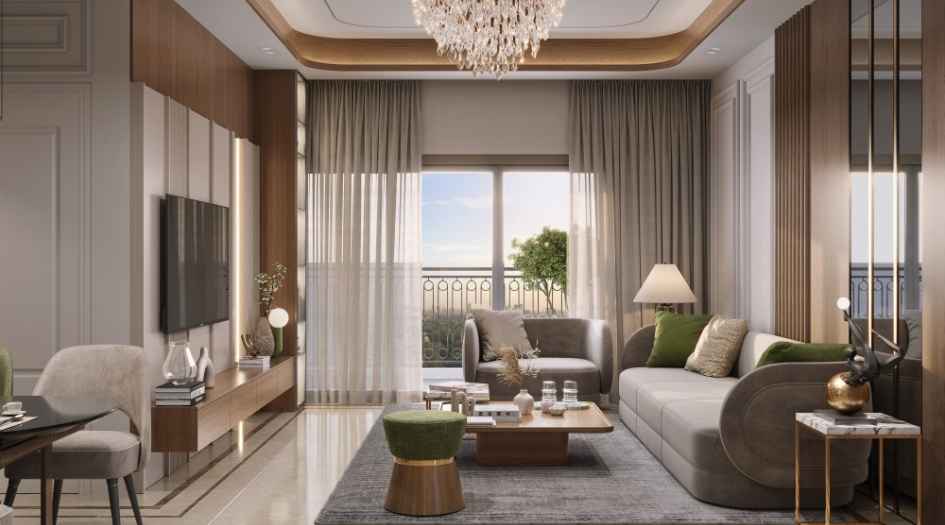
Jhamtani-Ace-Ayodhya-Living-room
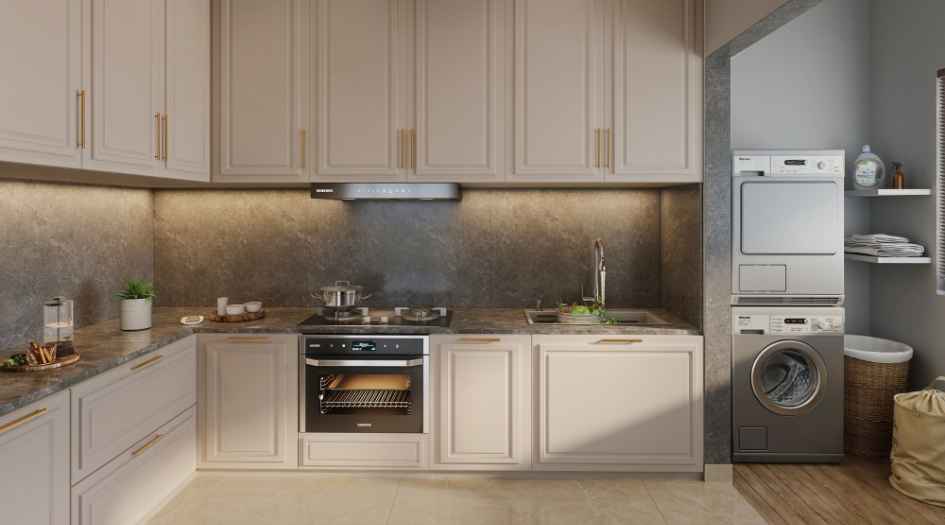
Jhamtani-Ace-Ayodhya-Kitchen
External Amenities
- Creche
- Sandpit
- Scribbling wall
- Children’s play area
- Kids pool
- Video game zone.
- Outdoor gym
- AC gym
- Wellness area
- Aerial yoga space
- Zumba and aerobics area
- Acupressure pathway
- Rock climbing wall
- Pool table
- Table tennis
- Squash court
- Multipurpose court
- Golf simulator
- Box cricket
- Pickleball court
- Indoor games area
- Poker zone
- Recreational hall
- Amphitheater
- Activity lawns
- Community plaza
- Cafeteria
- Open cafeteria
- Lounge
- Zen garden
- Seating areas
- Main swimming pool
Internal Features
- Earthquake-resistant RCC framed structure
- Premium vitrified flooring
- Aluminium windows with mosquito nets
- Laminated doors with digital locks
- Modern kitchens featuring granite
- Engineered stone platforms with provisions for a chimney
- Exhaust fan
- Water purifier
- Concealed copper wiring
- AC points in all bedrooms and living room
- Smart switches in living and dining areas
- Inverter provision
- TV points in the living room and master bedroom.
- Bathrooms come with Jaquar or equivalent CP fittings
- Concealed flush valves
- Anti-skid flooring
- Geyser provisions
- Video door phones
- CCTV surveillance
- Access control systems
- Premium high-speed elevators
- Firefighting systems with sprinklers and smoke detectors
- Air-conditioned entrance lobby
- Paved internal roads
- Grand entrance gate with security cabin
- 100% DG backup for common areas
- Rainwater harvesting
- Sewage treatment plant
- Organic waste converter
- Solar PV system
- Underground and overhead water tanks
- Visitor parking


Jhamtani Group -
Jhamtani Group is a well-established real estate developer known for delivering premium residential and commercial projects across Pune. With a strong focus on quality construction, innovative design, timely delivery, and customer satisfaction, the group has built a trusted reputation in the real estate market. Jhamtani Group develops thoughtfully planned homes with modern architecture, lifestyle amenities, and strategic connectivity, catering to the evolving needs of urban homebuyers. The developer emphasizes sustainable development, superior specifications, and value-driven living spaces, making its projects a preferred choice among families and investors seeking modern residences in prime Pune locations.
Enquire Now
Jhamtani Ace Ayodhya Construction Status
Jhamtani Ace Ayodhya Location
Jhamtani Ace Ayodhya Sales Gallery / Office Address & Experience Center
Ace Ayodhya Near Dange Chowk, On Aundh - Ravet BRTS Rd, Thergaon, Pune - 411033
Jhamtani Ace Ayodhya MahaRera
PR1261012600416
The website project is registered under maharera.maharashtra.gov.in
Frequently Asked Question
Jhamtani Ace Ayodhya is strategically located in Theragaon, Pune, offering excellent connectivity to Hinjewadi IT Park, Wakad, Pimpri-Chinchwad, schools, hospitals, shopping hubs, and major highways.
The project offers spacious and thoughtfully designed 2 BHK and 3 BHK apartments suitable for modern families and urban lifestyles.
The residences at Jhamtani Ace Ayodhya are available in sizes ranging from 800 sq.ft. to 1,337 sq. ft., providing comfortable living spaces with efficient layouts.
Jhamtani Ace Ayodhya features 4 premium residential towers designed with modern architecture and lifestyle-focused amenities.
The project comprises G+22-storey high-rise towers offering panoramic city views and elevated living experiences.
The RERA registration number of Jhamtani Ace Ayodhya is PR1261012600416.
Yes, Jhamtani Ace Ayodhya offers a wide range of modern lifestyle amenities, including fitness, recreation, children’s play areas, landscaped spaces, indoor games, and community zones for residents.
The information provided on this website is intended exclusively for informational purposes and should not be construed as an offer of services. This site is managed by a RERA authorized real estate agent namely Digipace Consulting (OPC) Private Limited (Registered Agent bearing RERA No: A51700026634).
This website is a digital promotional showcase managed by
Digipace Consulting (OPC) Private Limited,
an independent, MahaRERA-registered real estate agent bearing
MahaRERA Real Estate Agent Registration No. A51700026634.
The project showcased herein, Jhamtani Ace Ayodhya, is a registered real estate project developed by Jhamtani Group, bearing MahaRERA Project Registration Number: PR1261012600416. All project-related particulars, including specifications, configurations, dynamic floor plans, and layout designs, are provided for consumer awareness and initial guidancee.
The text, representations, layout diagrams, and computer-generated mockups or images used on this portal are artist impressions and are indicative only. The final terms, pricing structure, dynamic stock availability, and specific project timelines are subject to change as per the promoter/developer’s updates or market modifications. In strict alignment with the Real Estate (Regulation and Development) Act, 2016 (RERA), all buyers are encouraged to independently verify all verified files, sanctioned building plans, and project progress statuses on the official MahaRERA website at https://maharera.maharashtra.gov.in under the registered project number before making any booking or financial commitment.
Digipace Consulting (OPC) Private Limited functions purely as an authorized sourcing/facilitating partner and shall not be held liable for any unilateral alterations made by the developer to the underlying layout or project construct.